BUILDER & SITE CONTACT
Craig Dorin
Builder / Owner
cdorin property Ltd
EDMONTON, ALBERTA
Two thoughtfully planned homes.
Independent suites. Space to call your own.
8754 81 Avenue NW
Edmonton, Alberta
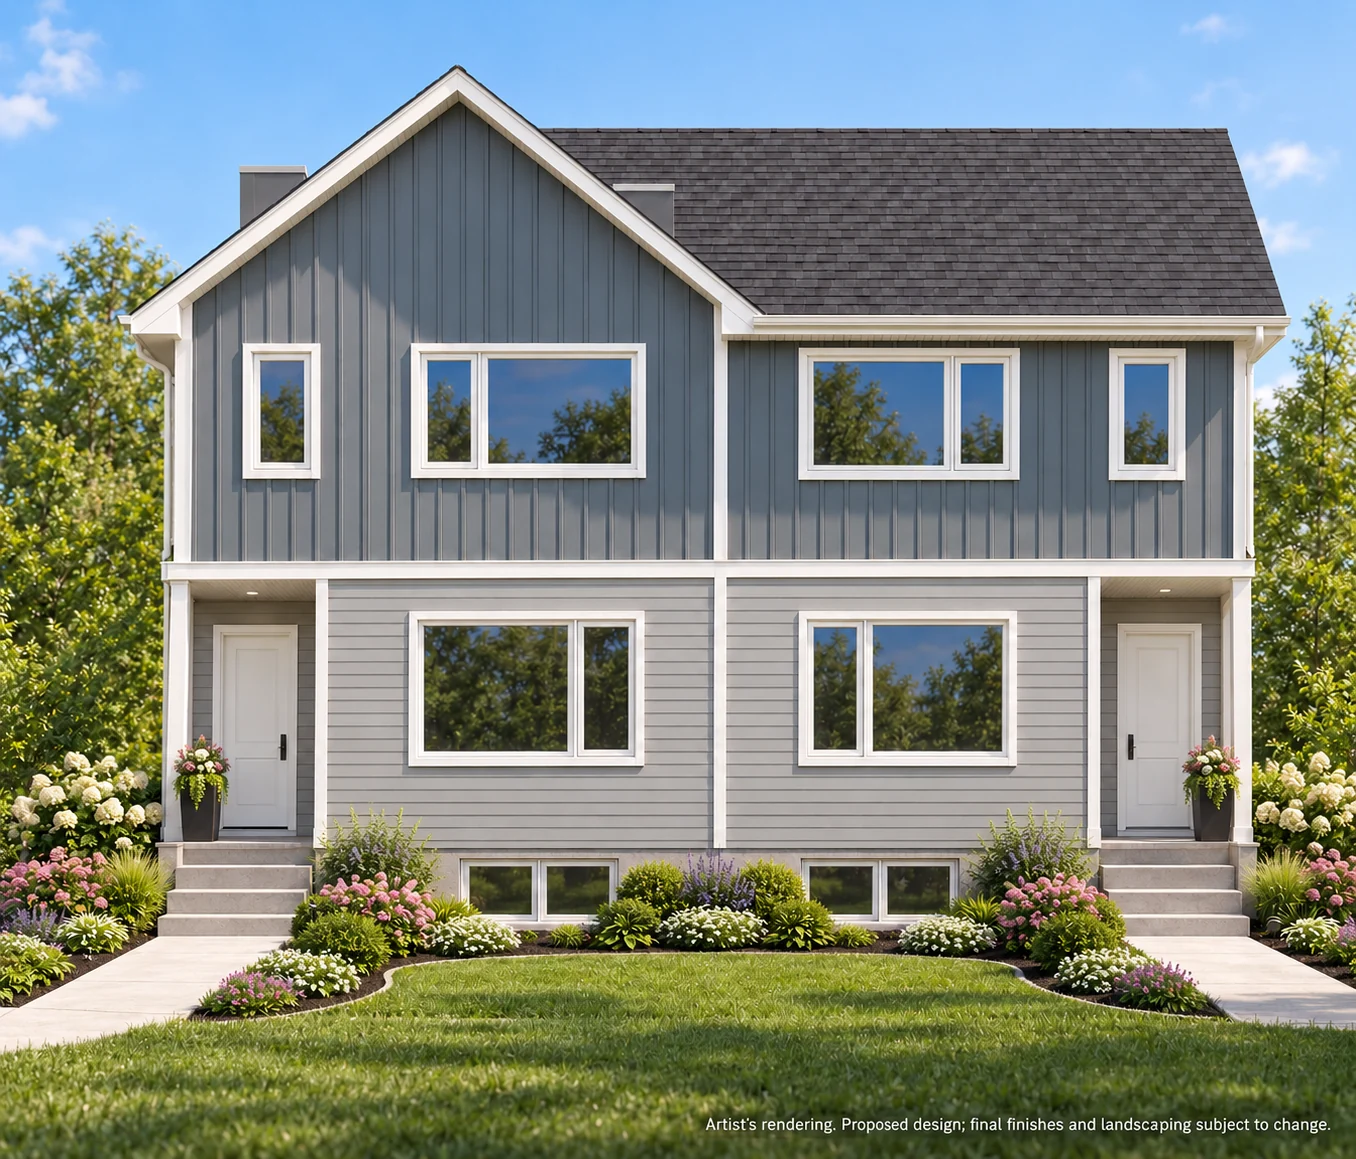
A home above. An independent suite below.
A private outdoor space beyond.
01 / THE PROJECT
A proposed side-by-side duplex that brings together comfortable main residences, independent basement accommodation and practical outdoor spaces.
Above grade per half
Bedrooms in each main home
Legal basement suite per half*
Detached garage bay per half
Artist’s rendering. Proposed design; final finishes and landscaping subject to change.
A PLACE FOR EACH HOUSEHOLD
Each main residence has three upstairs bedrooms, two full bathrooms and a main-floor powder room. An open living and dining area connects to the kitchen, with entry storage and upstairs laundry for everyday convenience.
Separate side entry, a private kitchen, one bedroom, four-piece bathroom, stacked laundry and storage in each suite.
Separately enclosed rear yards and an allocated single garage bay. Low-maintenance vinyl fencing and landscaping are included in the price.
Areas are stated on the supplied plans. Basement area is separate from above-grade living area. *Legal-suite status is owner-confirmed; approval documents are subject to verification.
OUTSIDE, SIMPLIFIED
Finished lawns, modest planting and vinyl fencing create an outdoor setting intended to be easy to care for. One single garage bay is allocated to each home.
VINYL FENCING + LANDSCAPING INCLUDEDArtist’s rendering. Proposed design; final finishes and landscaping subject to change. Final placement follows the site plan and survey.
02 / A CLOSER LOOK
Explore the proposed exterior and interior finishes.
Select an image to see the details.
Artist’s rendering. Proposed design; final finishes and landscaping subject to change. Images illustrate appearance; final layouts, openings and dimensions follow the coordinated drawings.
03 / THE FINISHING DETAILS
Proposed mid-to-high-quality finishes, with a consistent palette of warm greige, white and light grey.
Proposed premium custom-built white cabinetry, quartz or granite kitchen countertops, white backsplash and brushed nickel pulls. Final cabinetmaker, materials and allowances to be selected.
Good-quality light grey vinyl plank in living areas, bedrooms and stairs, without carpet. Tiled bathroom floors and tiled tub or shower walls, white vanities on legs and coordinated nickel fittings. No plastic shower wall surrounds.
Very light greige walls, white trim, solid white front doors and coordinated nickel hardware. Smooth flat ceilings without popcorn texture, with recessed LED spotlights.
Mostly triple-pane, high-efficiency windows and new high-efficiency furnaces are proposed. These selections are intended to support lower energy consumption; no verified energy rating or quantified savings are represented.
04 / FIND YOUR WAY AROUND
Explore one level at a time.
Both halves are shown in each floor plan.
Open kitchen, dining and living spaces, entries and powder rooms.
05 / THE COMPANY
cdorin property Ltd is the builder for the proposed duplex at 8754 81 Avenue NW in Edmonton.
The project brings together independent living spaces, coordinated finishes and practical features—from separate suite entrances and private laundry to enclosed yards and garage access.
Speak with Craig06 / LET’S TALK
Ask about the proposed homes, specifications or sales information.
BUILDER & SITE CONTACT
Builder / Owner
cdorin property Ltd
REAL ESTATE CONTACT
Property and sales enquiries
Real estate contact